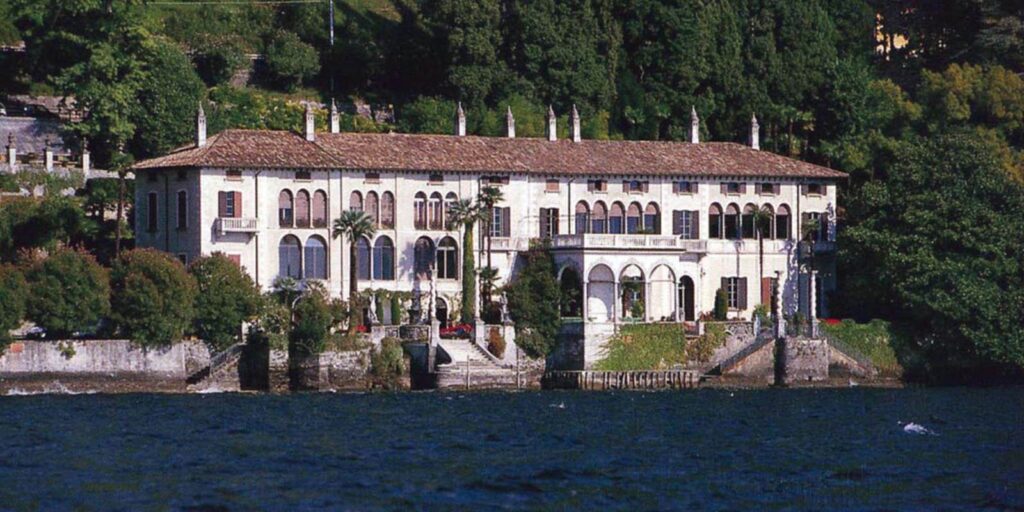
Villa Monastero, Varenna (LC)
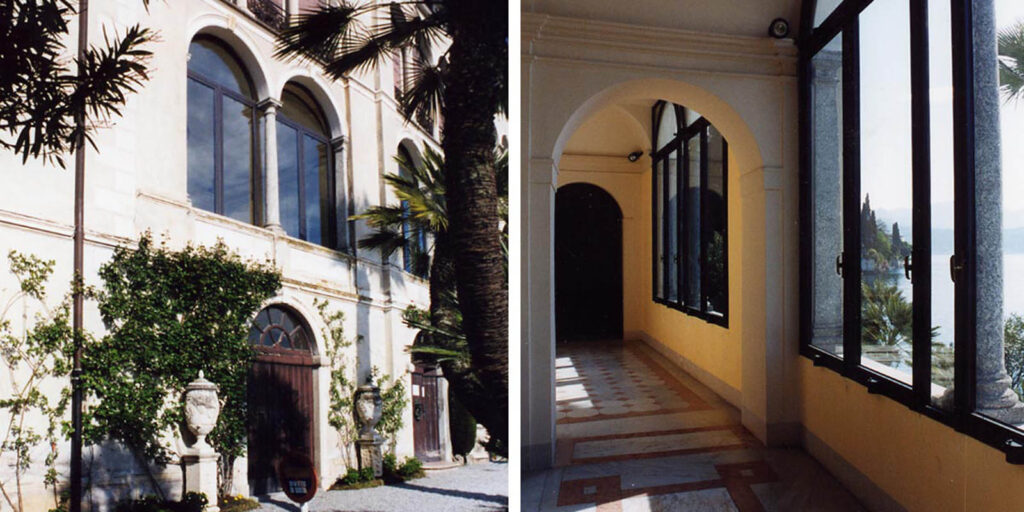
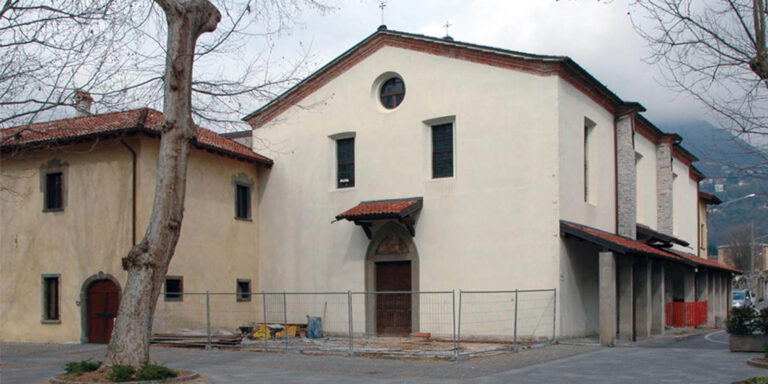
The designed works, divided into three lots (concerning the remediation, compliance and reorganisation of the buildings of the Foresteria (guesthouse) and the North Wing, the consolidation of the lakeside walls, and the restoration and functional upgrading of the Gatehouse building), are part of the works programme undertaken, with the contribution of the Fondazione Cariplo, by the Province of Lecco in agreement with the CNR, owner of the Villa since 1977, for a more appropriate use and the full enhancement of the monumental complex.
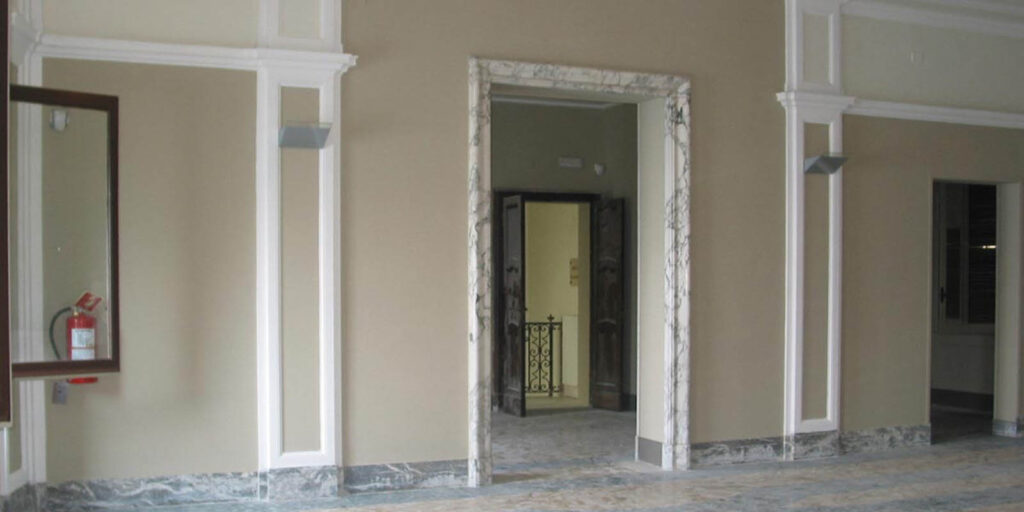
The interior works were aimed at improving the hosting capacity of the existing spaces, with the creation of adequate support services for the cultural events promoted by the Foundation set up by the public body entrusted with the management of the structure since 1996.
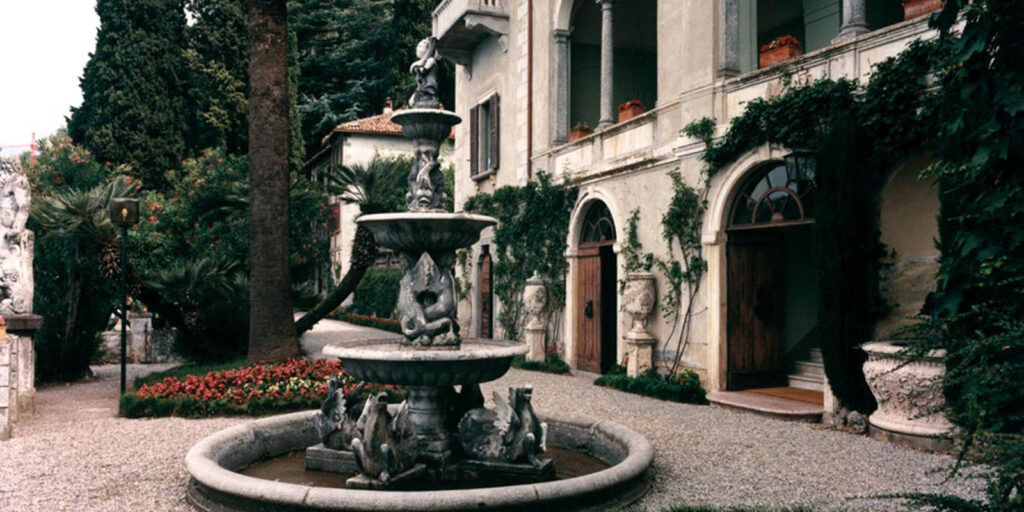
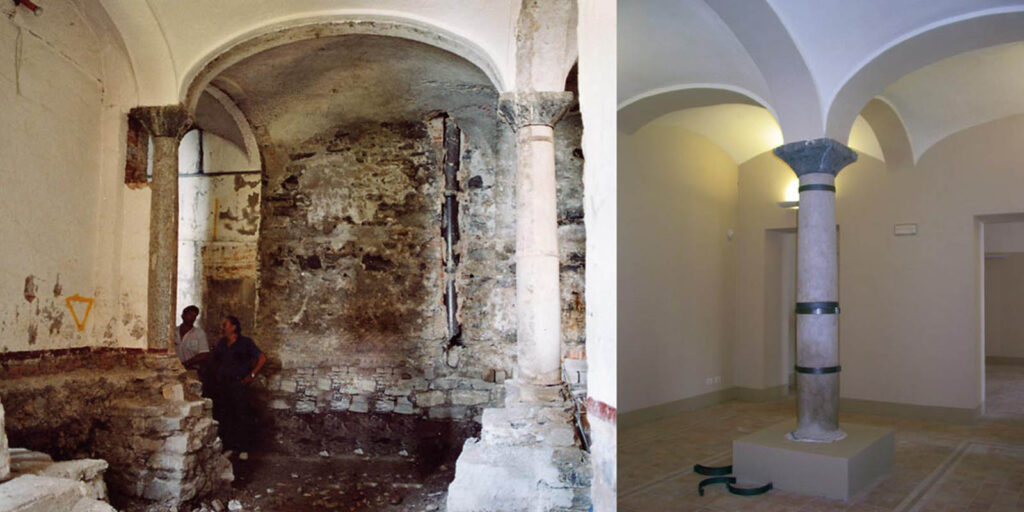
One of the most delicate problems, given the outstanding landscape and botanical value of the garden, was the installation of the new electrical substation. It was solved by renovating, without changing its present size and volumetric layout, one of the greenhouses along the retaining wall of the road to Varenna. The structural works of the first lot, comprising the Foresteria and the North Wing, made necessary by conditions of structural precariousness and by the need to adapt to the expected service loads, mainly concern the timber floor structures and the standing masonry, which showed signs of rotation and displacement towards the lake.
Gallery